Bought with Mike Matwijec
$460,000
$469,900
2.1%For more information regarding the value of a property, please contact us for a free consultation.
739 Huffine Manor Cir Franklin, TN 37067
2 Beds
3 Baths
2,501 SqFt
Key Details
Sold Price $460,000
Property Type Townhouse
Sub Type Townhouse
Listing Status Sold
Purchase Type For Sale
Square Footage 2,501 sqft
Price per Sqft $183
Subdivision Andover Sec 1
MLS Listing ID 3544250
Sold Date 11/17/26
Bedrooms 2
Full Baths 2
Half Baths 1
HOA Fees $220/mo
HOA Y/N Yes
Year Built 1999
Annual Tax Amount $2,818
Property Sub-Type Townhouse
Property Description
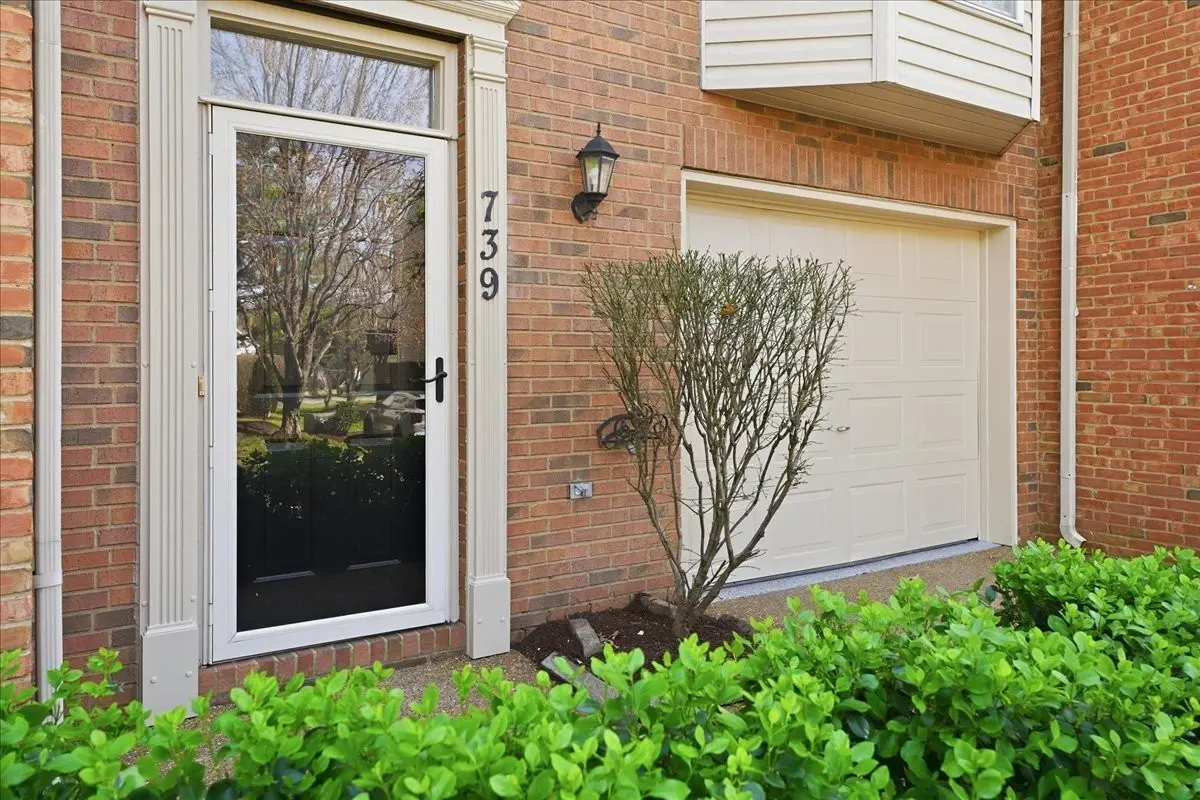
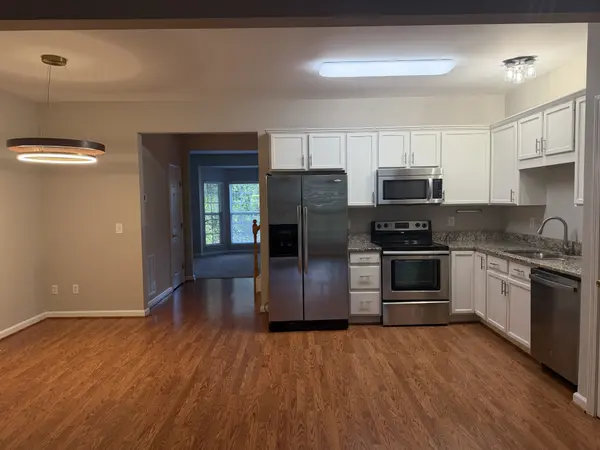
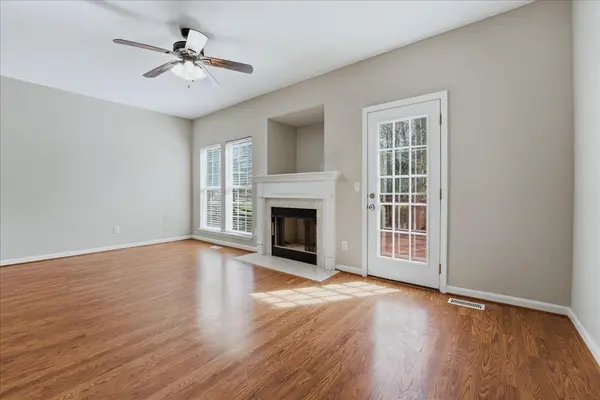
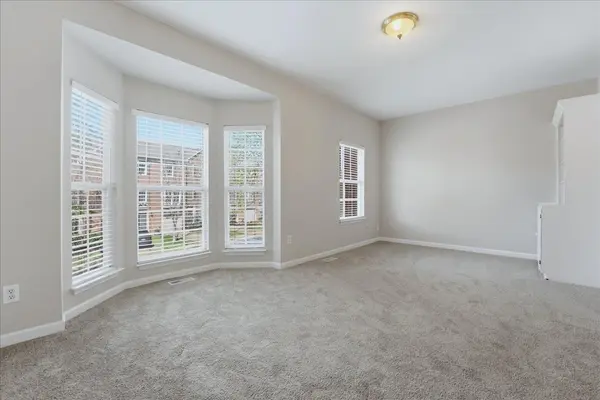
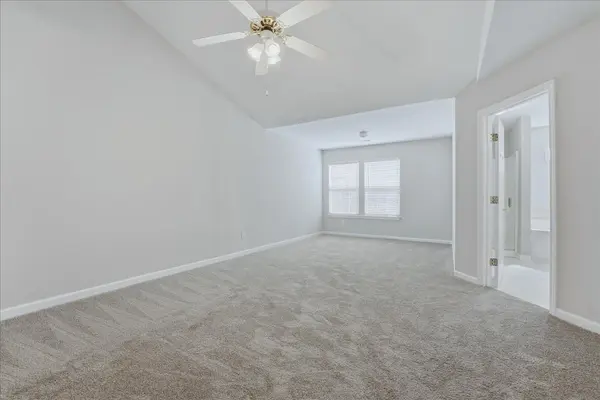
$5,000 SELLER-PAID CLOSING COSTS! Discover an exceptional value in Franklin/Cool Springs with this spacious 2-bedroom, 2.5-bath townhome offering flexible living space, fresh updates, and a convenient location. The interior has been freshly painted, and new carpet has been installed, making this home move-in ready. The entry level features a versatile bonus room—ideal for a home office, media room, exercise space, or guest area—plus a one-car garage. Upstairs, enjoy comfortable living and entertaining spaces, a cozy wood-burning fireplace, and a large rear deck perfect for relaxing outdoors. The spacious primary suite offers a whirlpool tub, separate shower, and dual vanities. A second bedroom and full bath provide additional privacy and flexibility. Located in a well-maintained community just minutes from Cool Springs shopping, restaurants, parks, and everything Franklin has to offer. Great space, fresh updates, desirable location, and $5,000 toward buyer closing costs!
Location
State TN
County Williamson County
Interior
Heating Central, Electric, Natural Gas
Cooling Central Air, Electric
Flooring Carpet, Laminate, Tile, Vinyl
Fireplaces Number 1
Fireplace Y
Appliance Electric Oven, Electric Range, Dishwasher, Disposal, Microwave, Refrigerator, Stainless Steel Appliance(s)
Exterior
Garage Spaces 1.0
Utilities Available Electricity Available, Natural Gas Available, Water Available
View Y/N false
Roof Type Shingle
Private Pool false
Building
Story 3
Sewer Public Sewer
Water Public
Structure Type Brick,Vinyl Siding
New Construction false
Schools
Elementary Schools Liberty Elementary
Middle Schools Freedom Middle School
High Schools Centennial High School
Others
Senior Community false
Special Listing Condition Standard
Read Less
Want to know what your home might be worth? Contact us for a FREE valuation!

Our team is ready to help you sell your home for the highest possible price ASAP

© 2026 Listings courtesy of RealTrac as distributed by MLS GRID. All Rights Reserved.
Nearby Locations